Flat floors
Define floor flatness and the adjoining corner requirement.
Planar finishing · Hardened ferrous components
Finishing flat floors and shoulders in hardened ferrous parts.
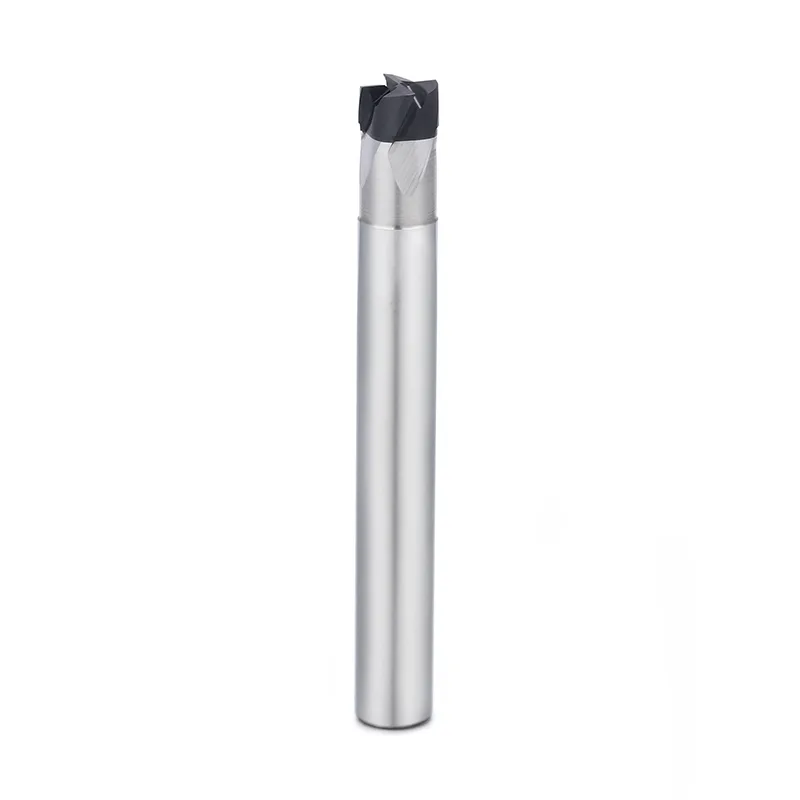
A square CBN profile is evaluated for flat floors, walls and shoulders after the part has reached its machining condition. Identify whether the floor-to-wall corner must be sharp and where the path encounters interrupted edges.
Application guide
Use the part feature and its acceptance requirements to narrow the tool choice.
Define floor flatness and the adjoining corner requirement.
Specify wall height and the holder clearance beside the part.
Identify entry and exit locations where cutting engagement changes.
Selection & configuration
Specify shoulder angle, floor flatness and corner requirements. Keep finishing stock consistent and confirm that the tool can clear the wall without excessive overhang.
| Decision | What to specify | Why it matters |
|---|---|---|
| Corner form | Sharp shoulder or permitted edge radius | The required transition limits the acceptable cutter profile. |
| Allowance | Remaining stock on walls and floors | Separate surface allowances help define the finishing path. |
| Interruption | Cross features and interrupted boundaries | These require an edge-loading review. |
Swipe the table to compare all columns →
Include these details so the tool dimensions and application can be reviewed together.
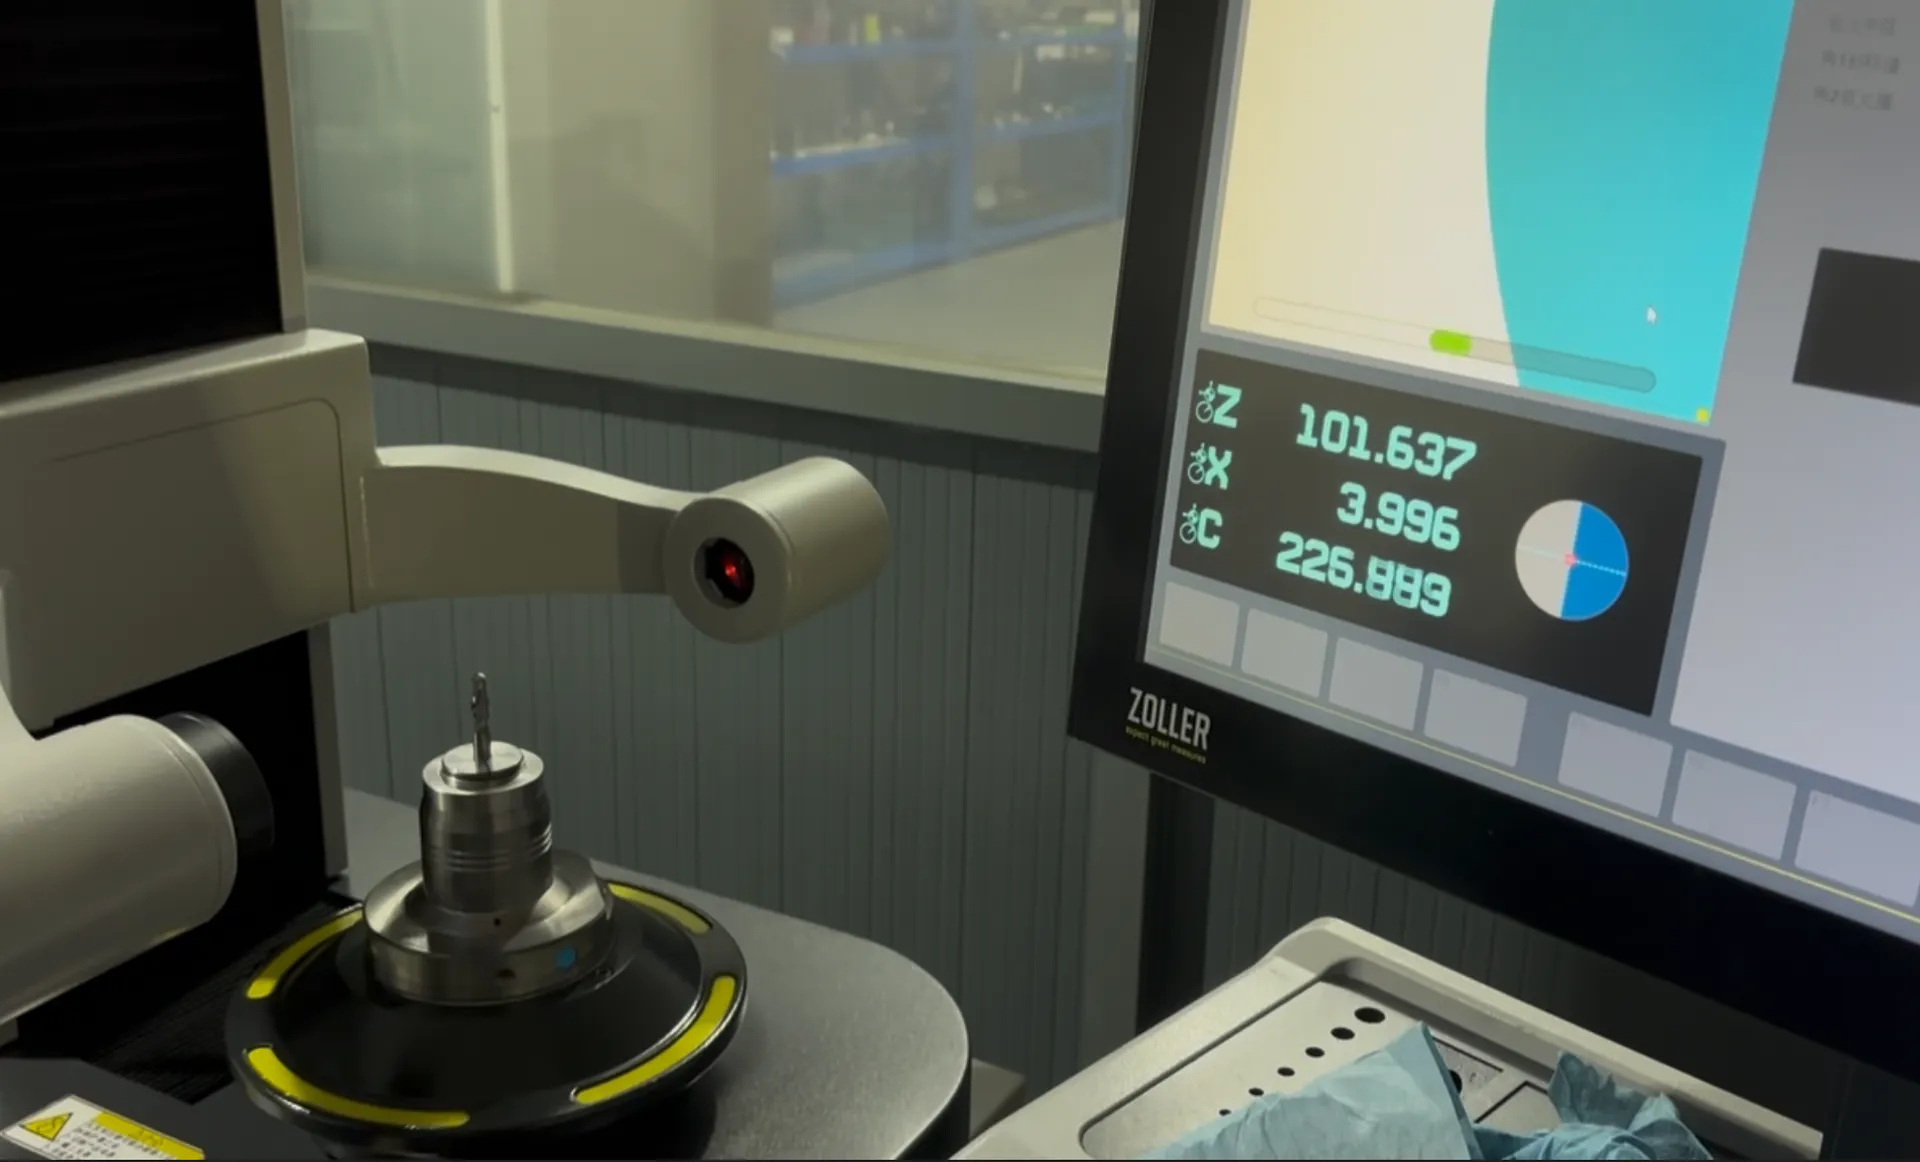
From drawing to inspection
A tool specification should describe both the cutting geometry and the acceptance requirements. Mark critical dimensions on the drawing and discuss how they will be checked before ordering.
Selection questions
Practical answers for cbn square end mills.
Compare the required fillet with the actual tool corner. A corner radius tool may match the transition better when a defined radius is required.
Steel grade; actual hardness; cutter diameter; radius; finishing allowance; surface requirement. Add the quantity and delivery destination. A drawing or marked part section helps identify critical dimensions and clearance constraints.
The quotation and agreed drawing define the tool configuration, inspection scope, quantity and delivery schedule. Reference images show the tool family; use the confirmed specification for ordering.
Start with your application
Send your drawing or machining requirement. Your selected tool category and a checklist will be carried into the inquiry form.